Finchley floors deserve a room-by-room assessment
Finchley is not one uniform housing type, and a postcode cannot tell us what lies beneath your carpet. Barnet Council’s Finchley Church End appraisal distinguishes Hendon Lane, Regents Park Road and the Avenue House Estate as separate character areas. It also considers both historic buildings and modern flatted or office development. That variety is a useful starting point for a floor discussion: an older-looking frontage does not establish the age of the boards inside, while a newer interior may contain a later solid or engineered timber installation. The actual construction, condition and previous alterations matter more than an assumed neighbourhood style.
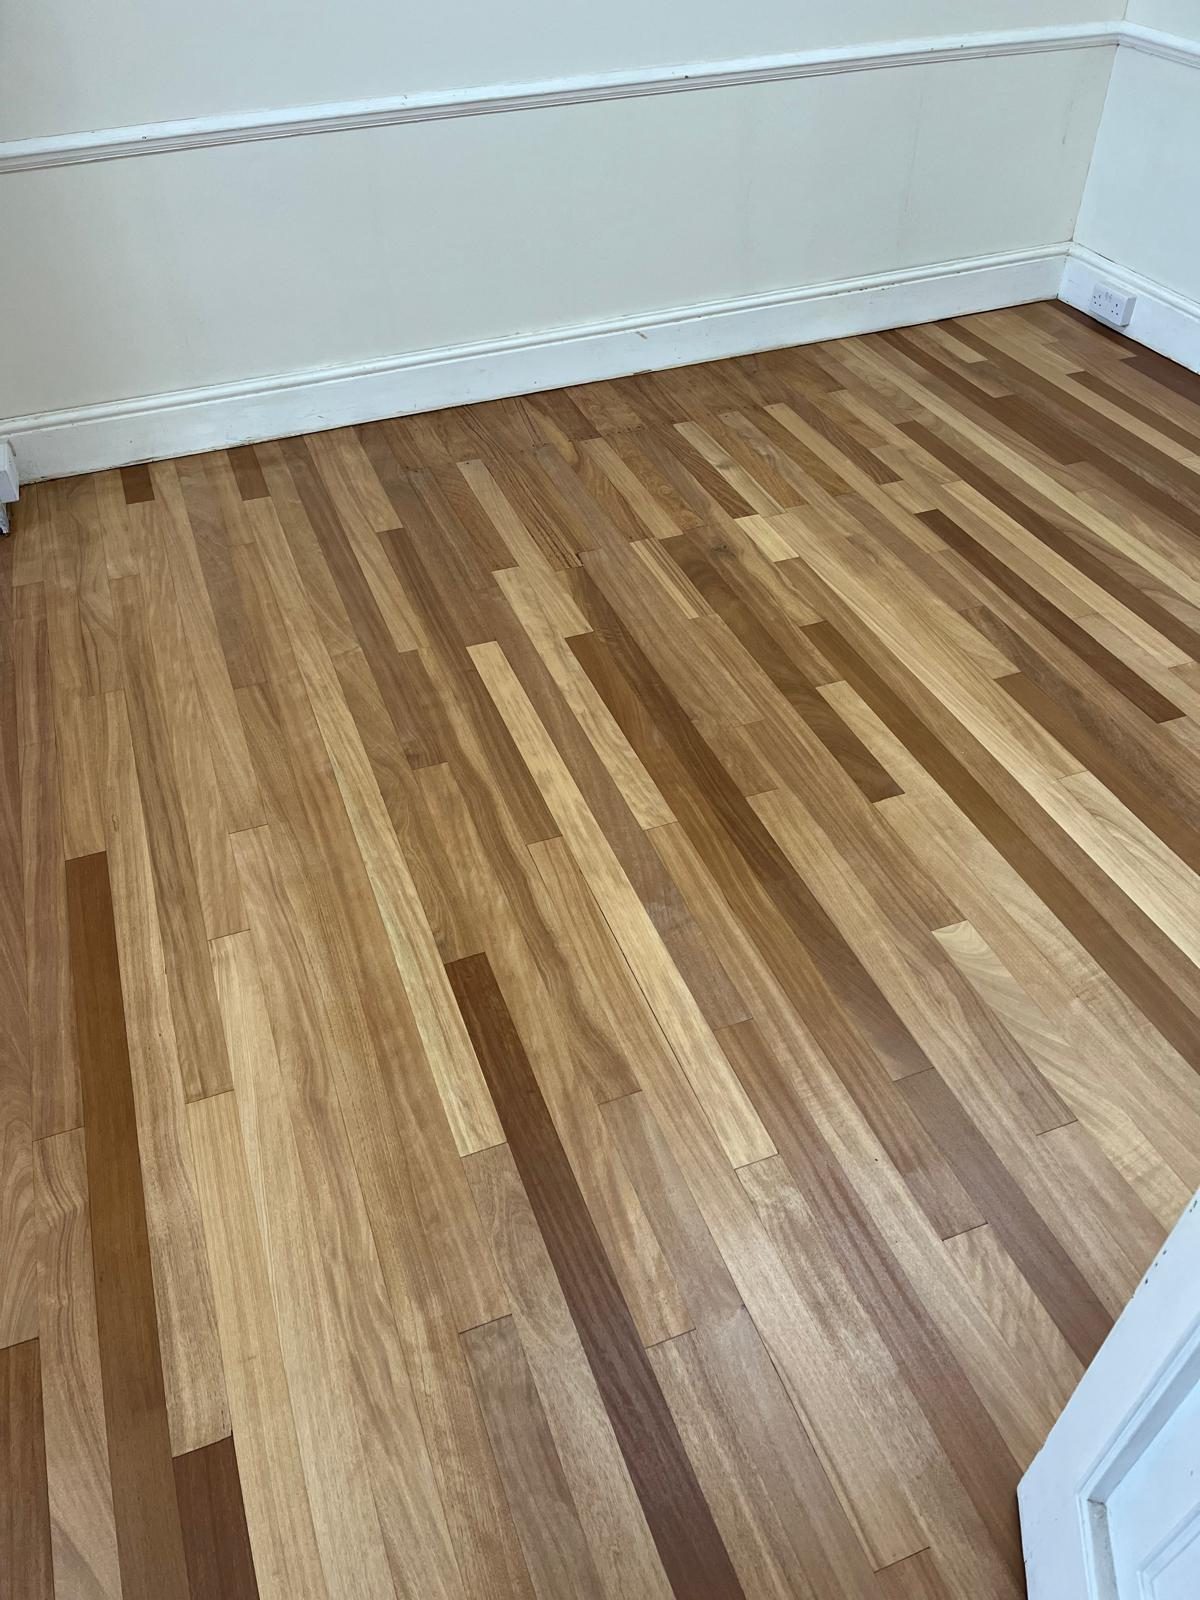
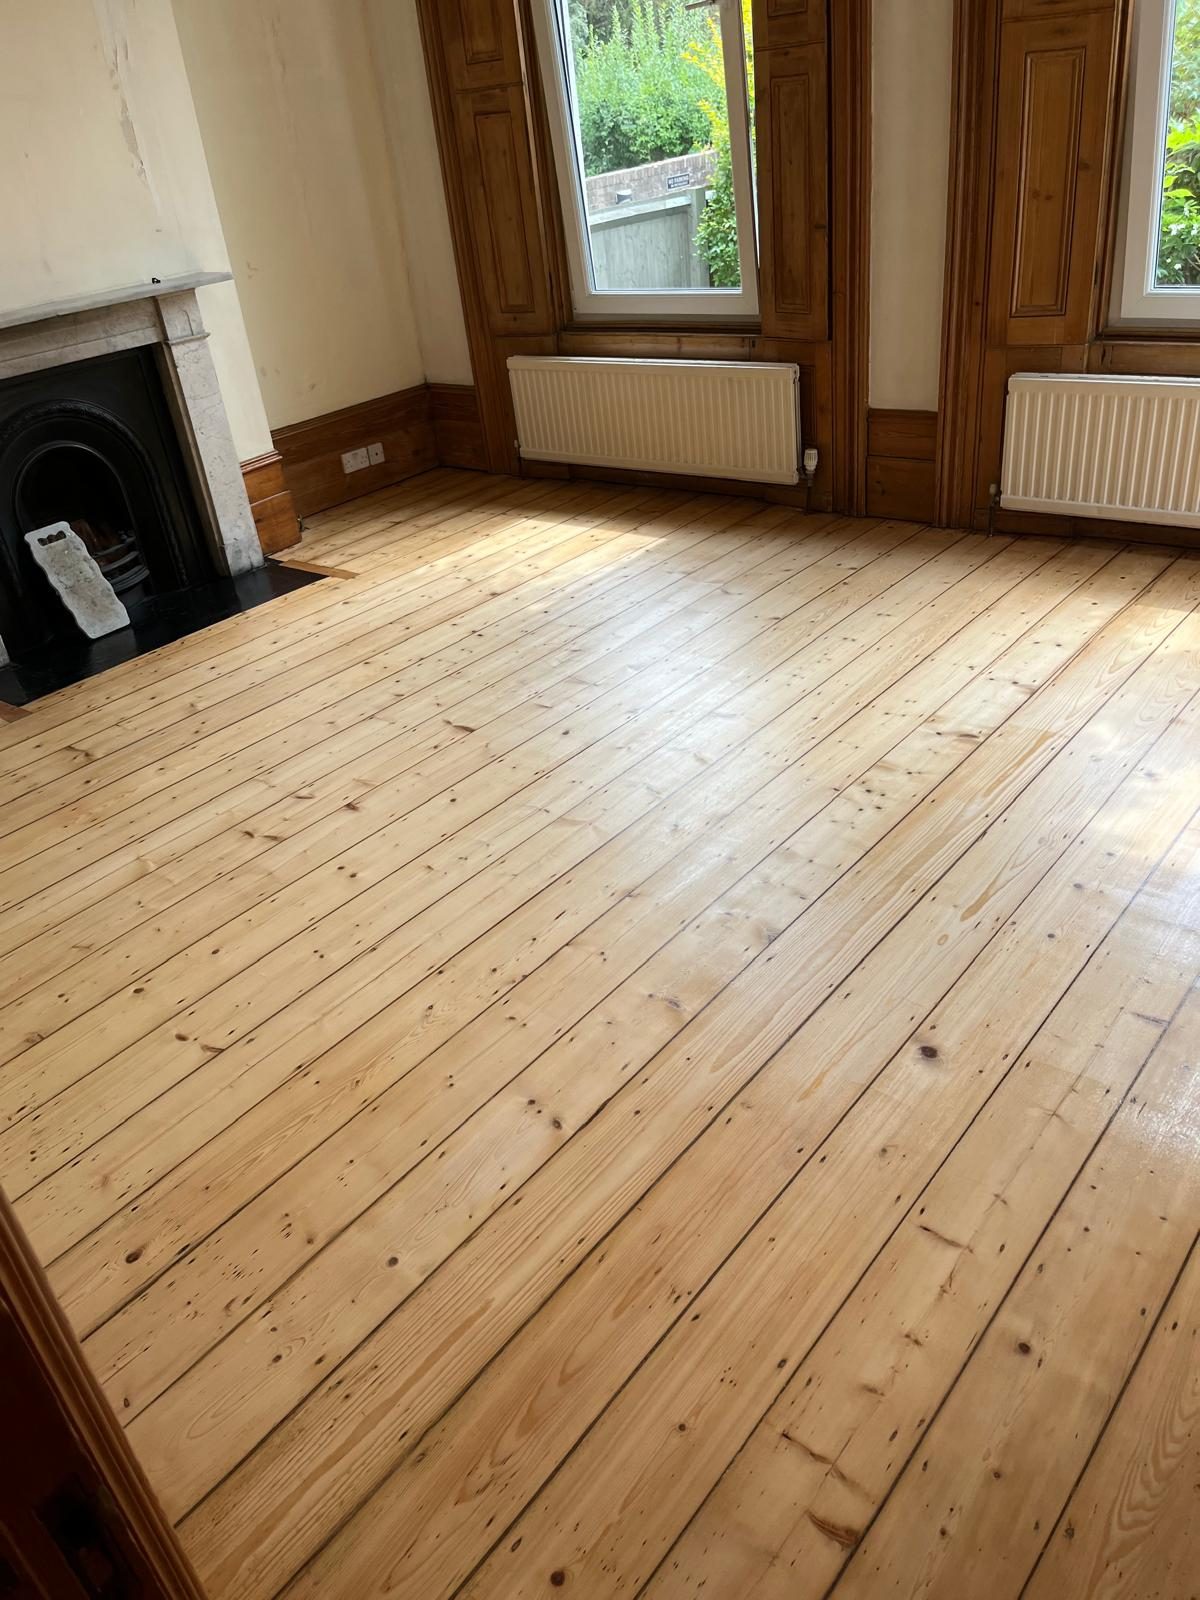
For a Finchley homeowner, the most useful first step is to describe how the rooms connect. A front reception room, narrow hallway and later rear living space may contain different timber, different floor heights or different finishes. Restoring them together does not automatically make them identical. Decide whether you want a coherent overall palette or would prefer to keep a visible distinction between original rooms and later additions. AOC Sanding can assess the floor and discuss the achievable result before you commit to removing more timber simply to pursue a perfect colour match.