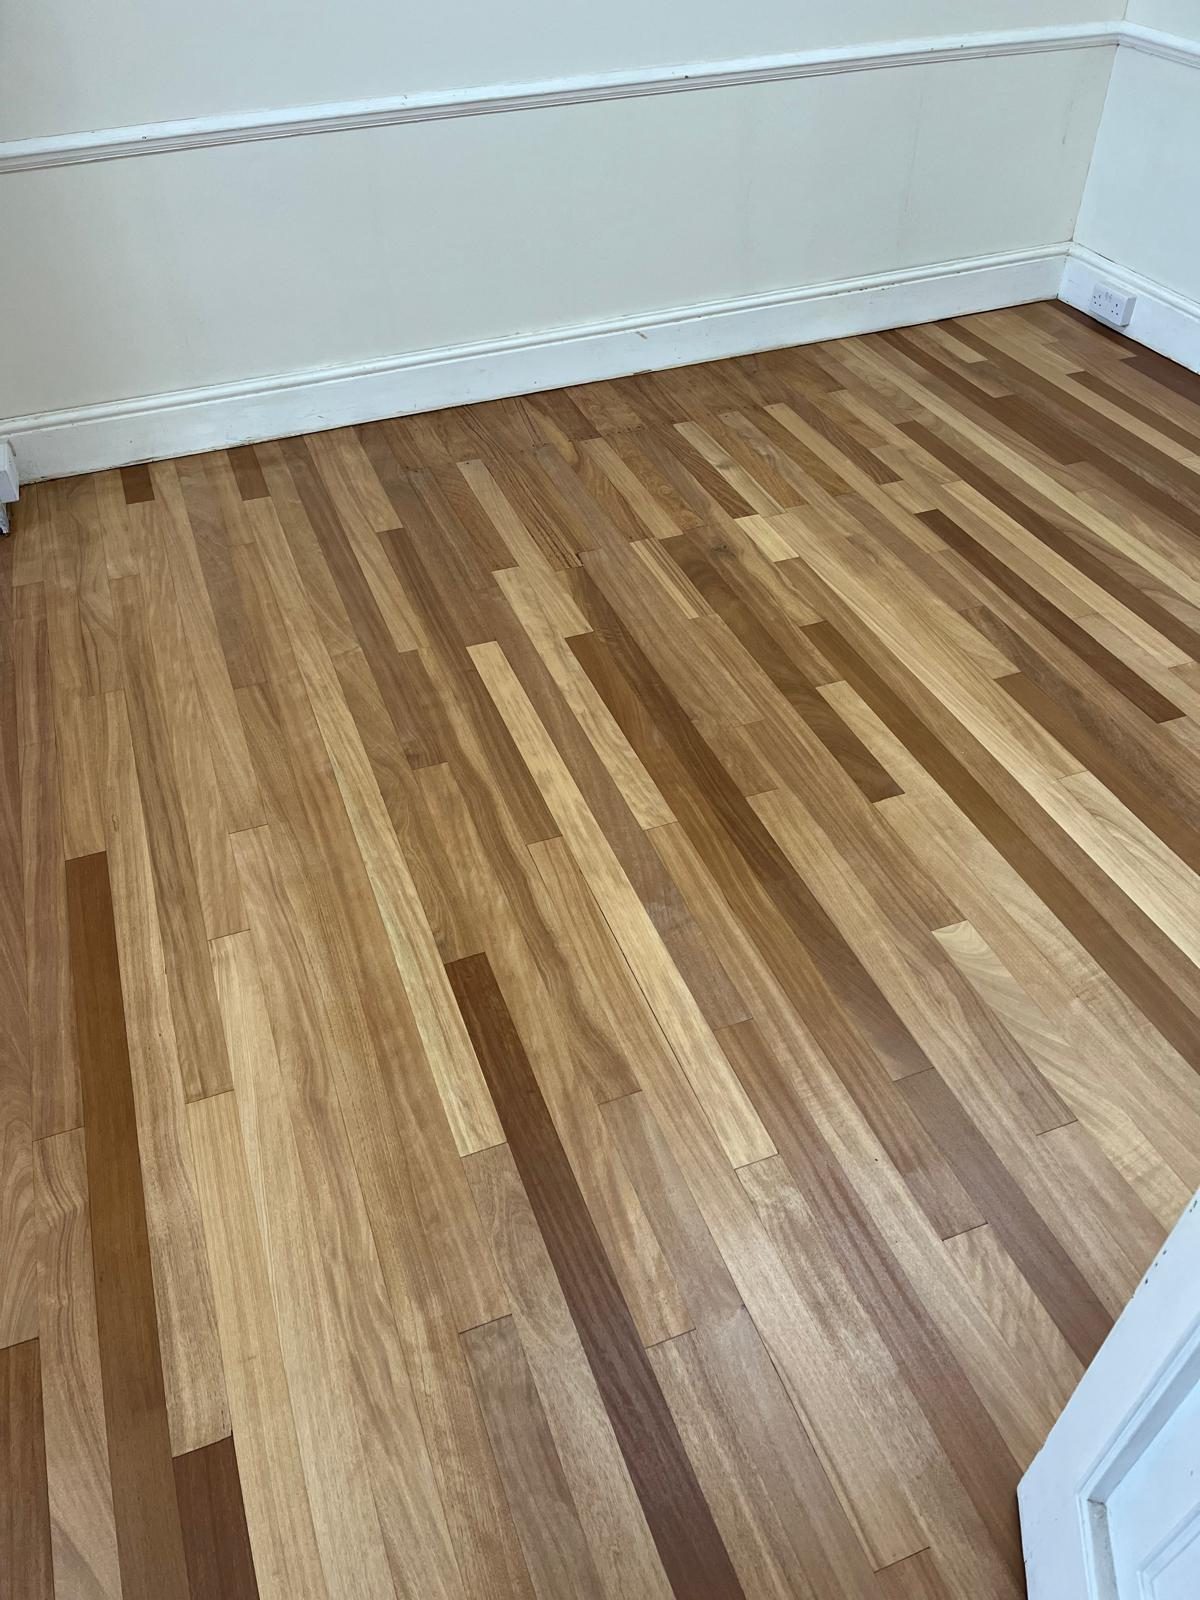
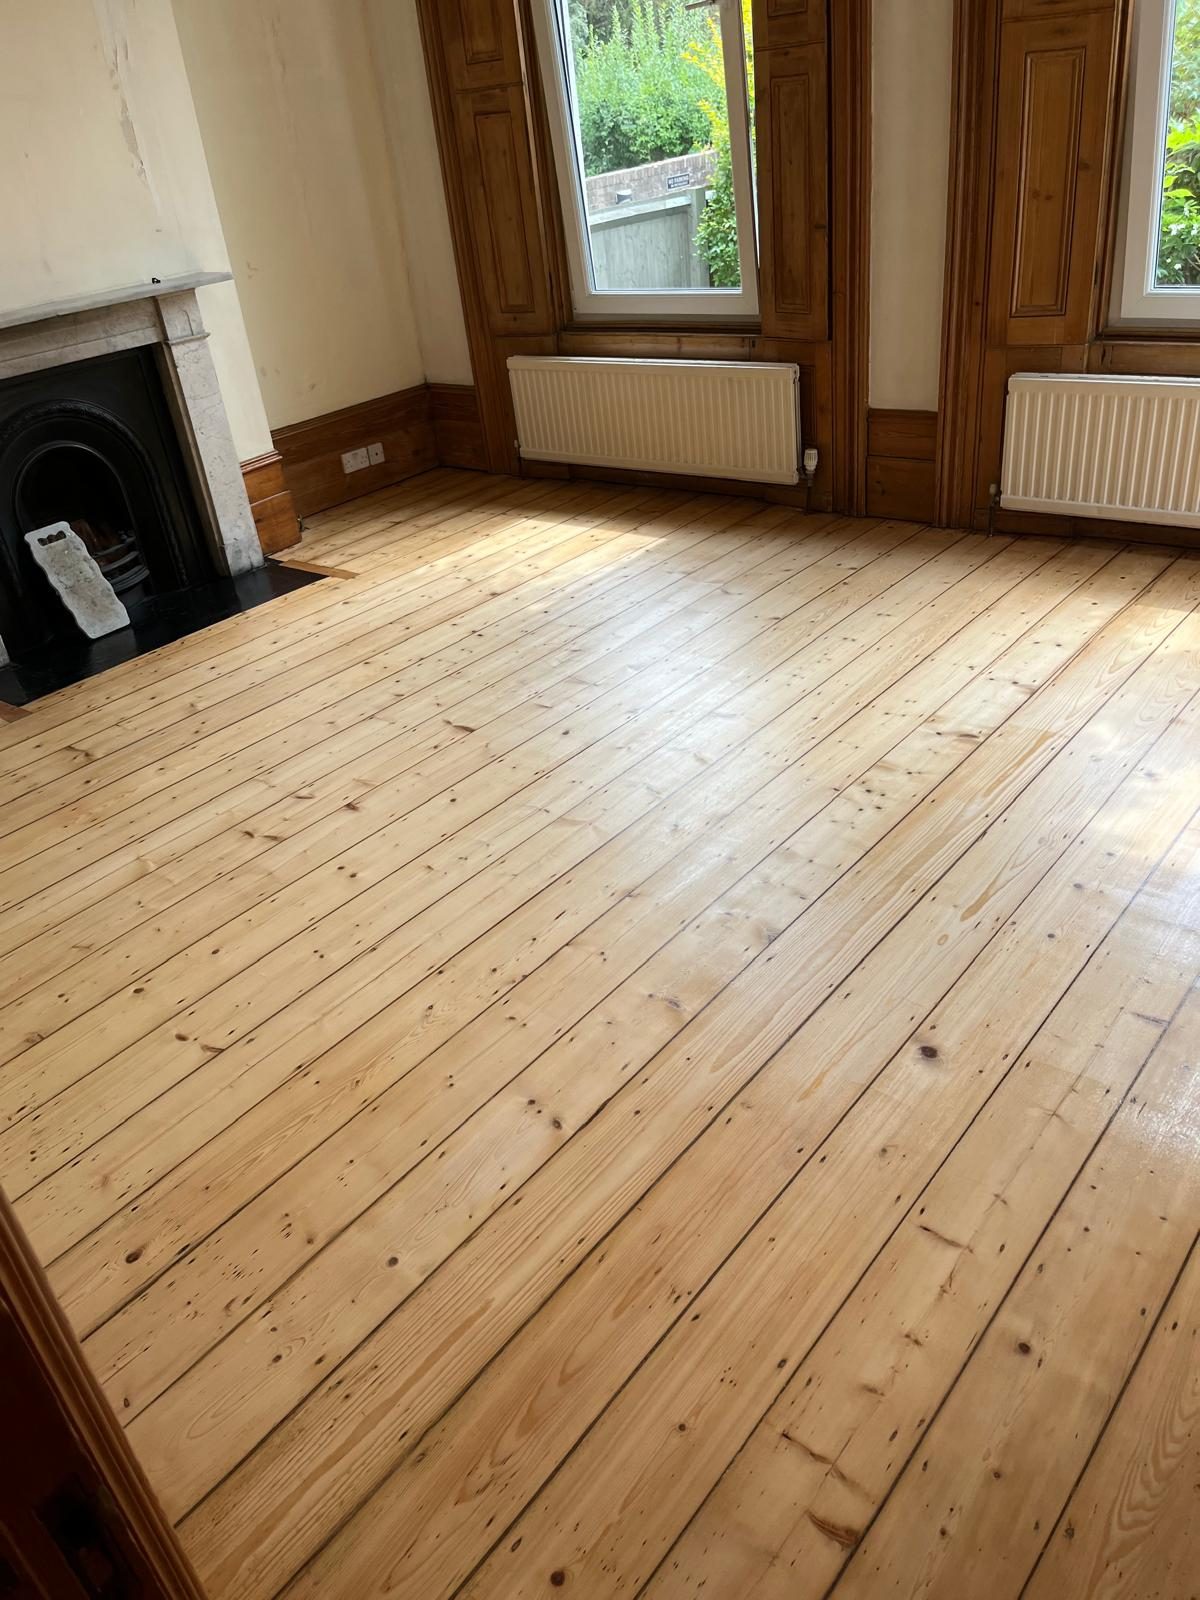
Highgate requires an address-specific heritage check
Haringey Council’s Highgate appraisal describes a conservation area divided between Haringey and Camden. Its account includes the village core and areas such as Southwood Lane, Jacksons Lane and parts of Archway Road, with later extensions described separately. That context is useful, but it does not mean every Highgate property has the same designation or interior. Establish which authority covers the address and check the relevant boundary and building information. AOC Sanding’s approach to the floor begins with what is actually installed and what work is appropriate, not a general assumption that every local building contains original boards.
The appraisal identifies the relationship between historic development, buildings, topography, green spaces and views as important to Highgate’s character. For a floor project, those public townscape observations should not be converted into unsupported claims about the inside of an individual house. An interior may contain surviving older timber, later alterations, a modern engineered installation or several of these together. The useful question is how to treat the existing fabric proportionately. Retaining a sound floor with some age-related variation may be preferable to pursuing a uniform appearance at the expense of remaining material.